BARRIO 24 HOUSING AND INFRASTRUCTURE IN MONTEROS
by fort | Sep 17, 2026 | NEIGHBORHOODS AND HOUSING COMPLEXES, FEATURED, PUBLIC WORKS, ALL |
BARRIO 24 HOUSING AND INFRASTRUCTURE IN MONTEROS
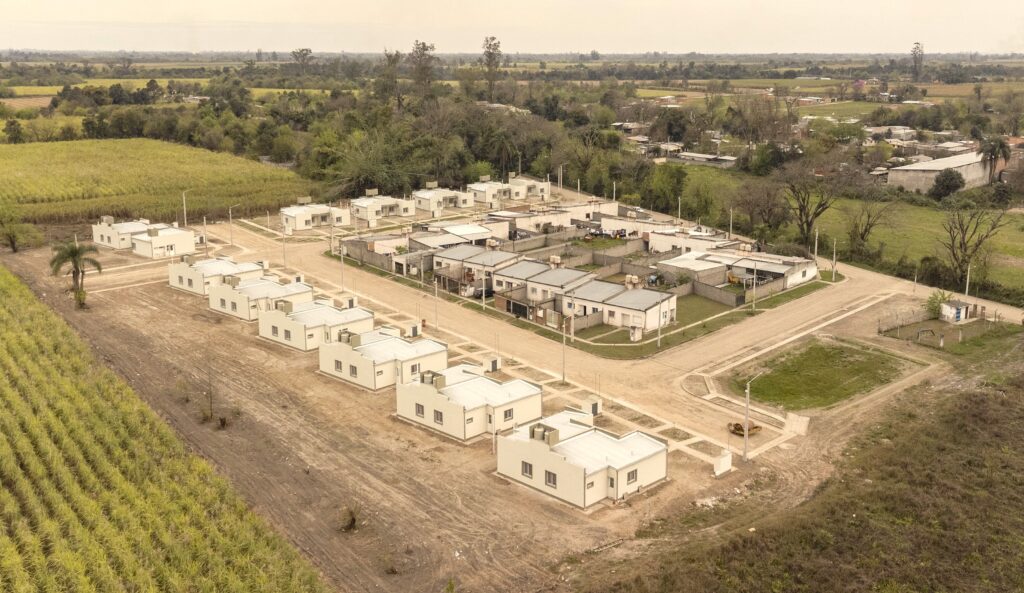
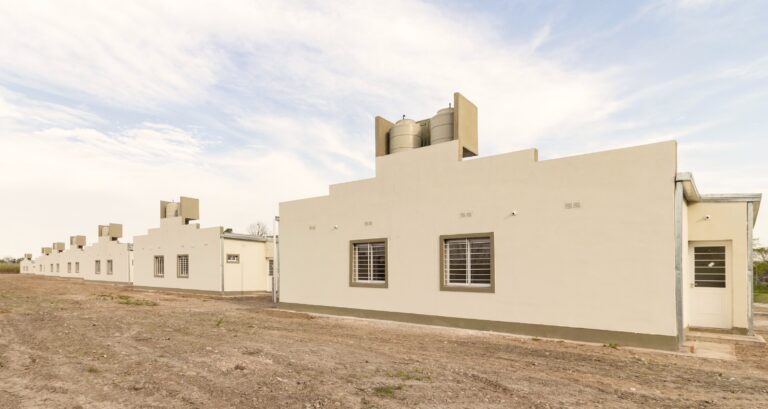
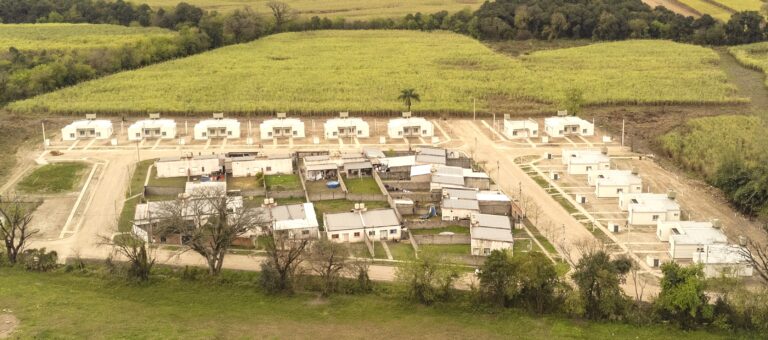
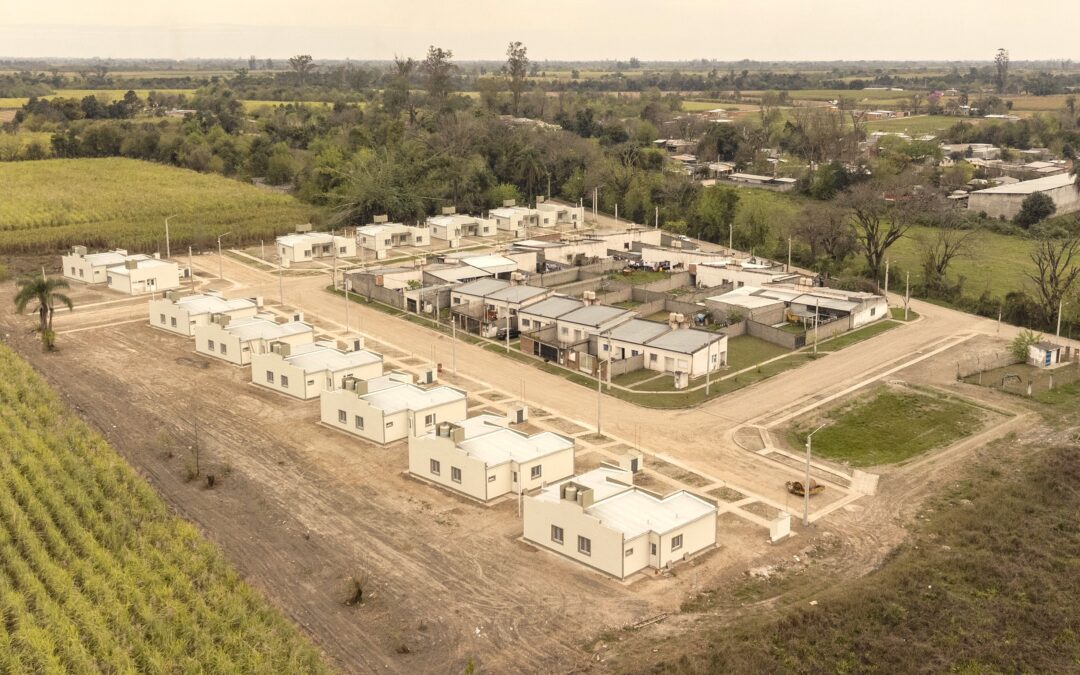
The project consisted of the construction of a residential complex in the Municipality of Monteros to respond to the housing demand, providing the urban infrastructure necessary to ensure integration, habitability and quality of life of beneficiary families.
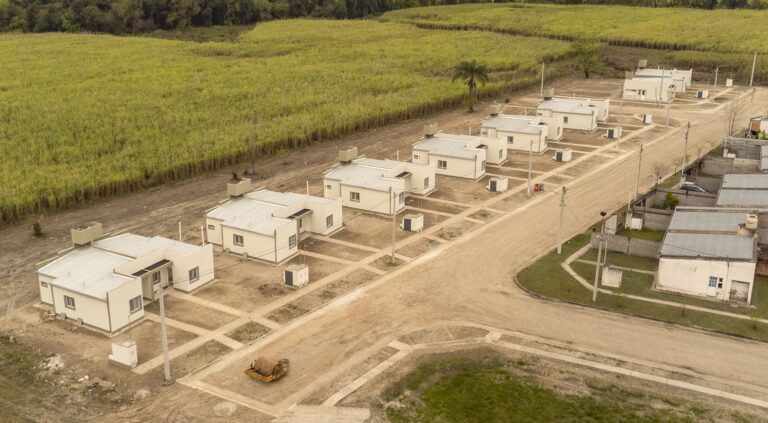
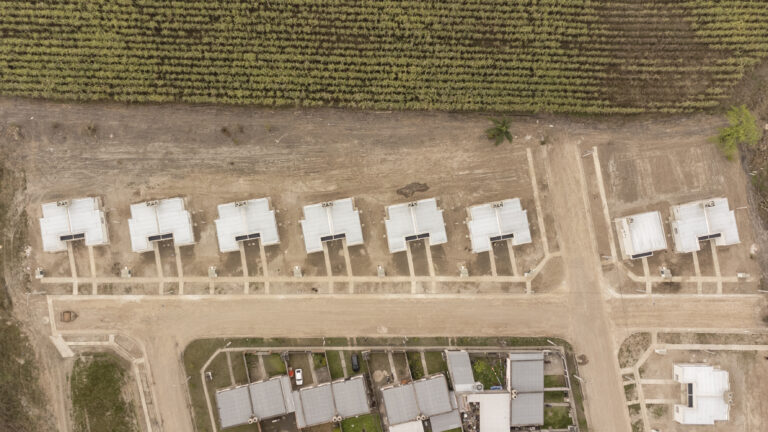
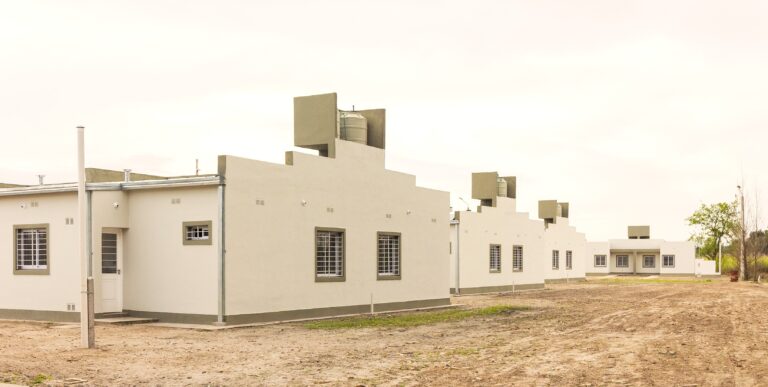
The proposal is developed on a property of 22.510,29 m² strategically located to the east of the city, on Calle Italia S/N (between Pje. Pellegrini and Pje. France), alone 400 meters to the east of the National Route 38. It comprises a total of 24 ground floor homes, of which 23 correspond to the prototype of two bedrooms with 65,30 m² covered each, y 1 unit adapted from 72,00 m², designed specifically for people with reduced mobility.
El programa del conjunto contempla la ejecución integral de las redes de servicios esenciales: red colectora de cloacas, agua potable, red de gas natural y un sistema de energía eléctrica en baja tensión con alumbrado público. Asimismo, la intervención abarca la apertura y perfilado de calles, la construcción de cordón cuneta de hormigón y veredas municipales con sus correspondientes accesos peatonales y vehiculares.
La construcción incorpora un sistema tradicional con estructura resistente de hormigón armado, mampostería de ladrillos cerámicos y cubiertas de chapa aisladas.
Pensado para acompañar el crecimiento ordenado y la consolidación del sector este de Monteros, el proyecto no solo aporta soluciones de vivienda digna y accesible, but transforms and equips the environment with modern and durable infrastructure.
So, this venture of 24 homes are harmoniously integrated into the Municipal Neighborhood, strengthening the urban fabric and significantly improving the quality of life of the entire community.