CITY MARKET – Former Sarmiento Market
by fort | Sep 23, 2026 | FEATURED, COMMERCIAL AND ADMINISTRATIVE BUILDINGS, PUBLIC WORKS, ALL |
CITY MARKET – Former Sarmiento Market
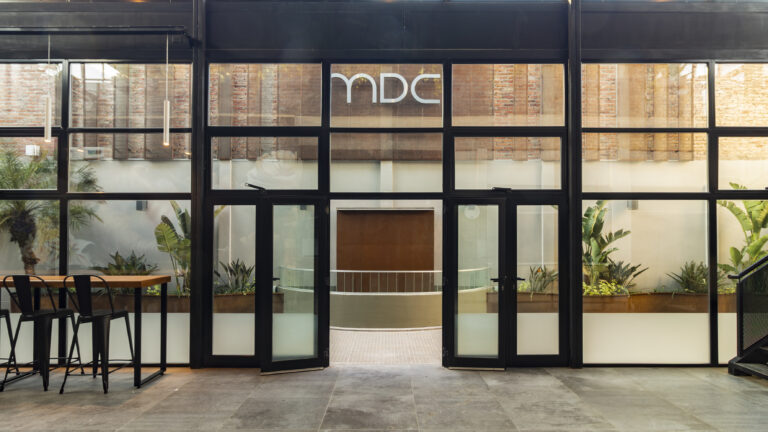
The objective of this project was to fully recover the property, preserve its heritage values and adapt its operation to current needs.
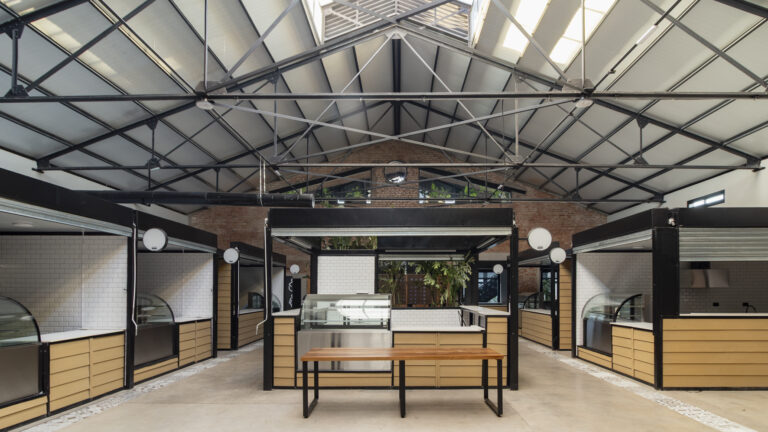
The proposal incorporates 139,94 m² of new surface, distributed between ground floor and upper floor, and also recover a subsoil of 118 m², that remained unused where cold storage rooms were placed. The total functional surface thus reaches 947,16 m², in front of the 689,22 m² of existing covered area.
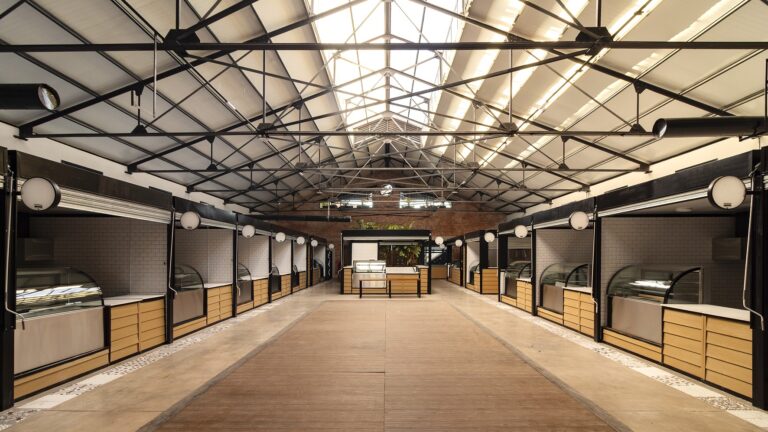
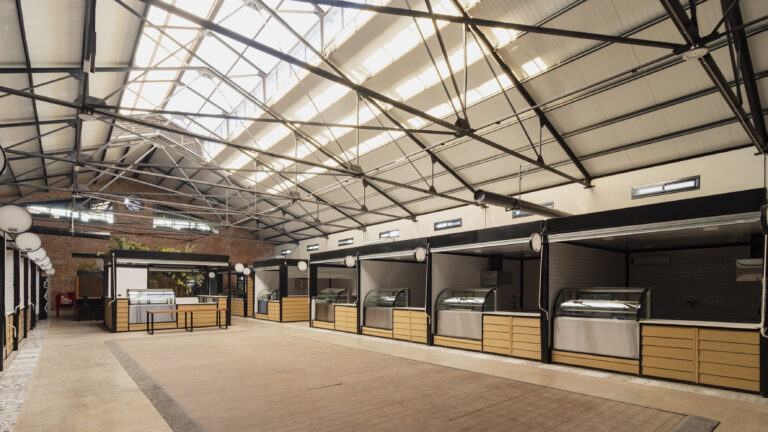
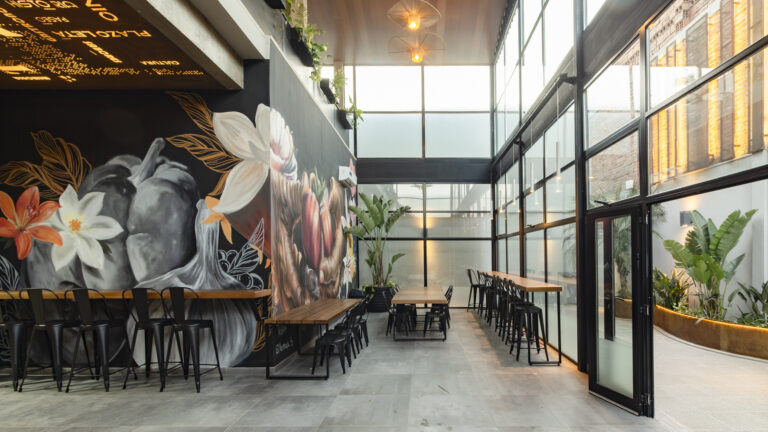
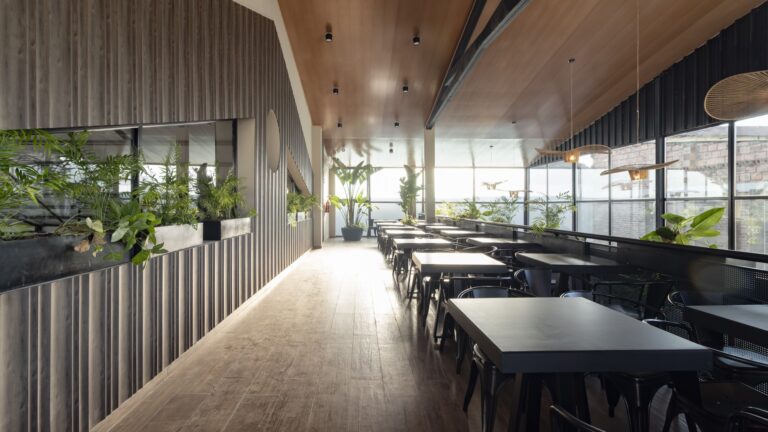
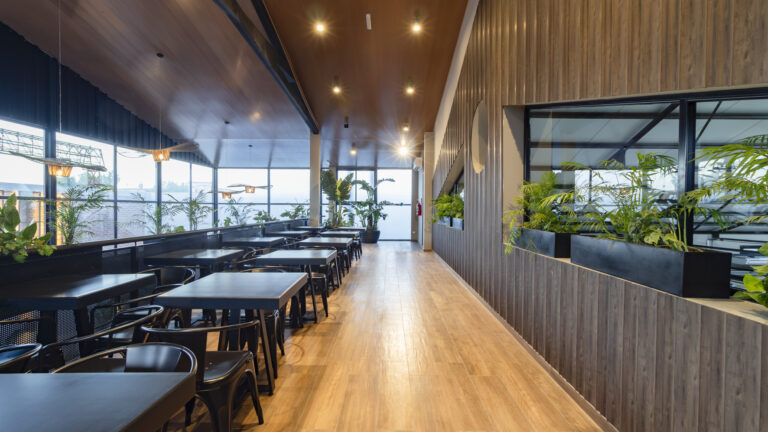
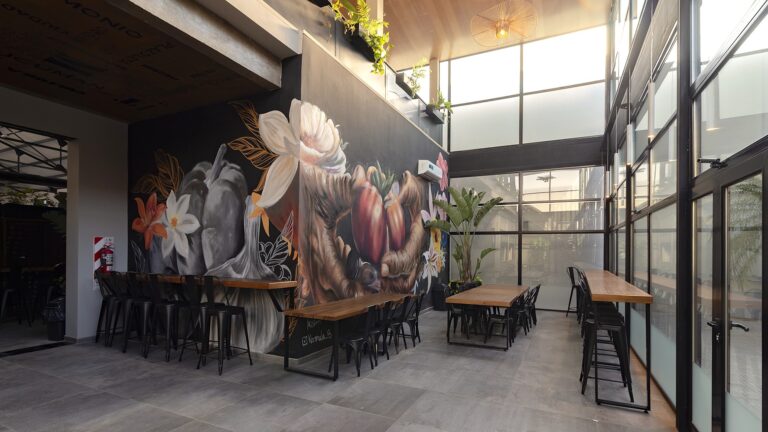
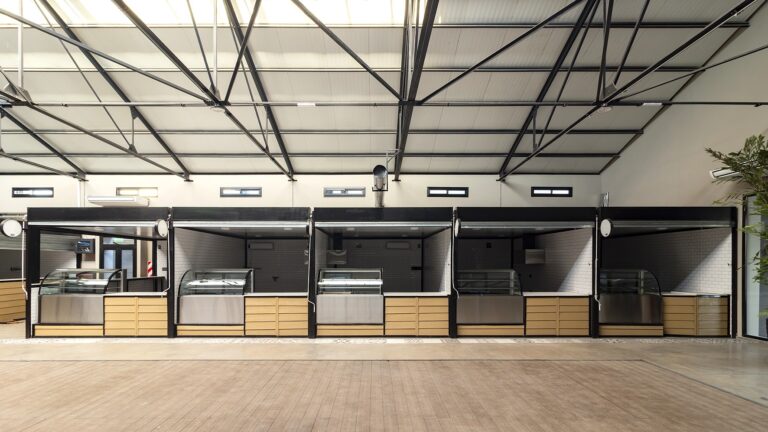
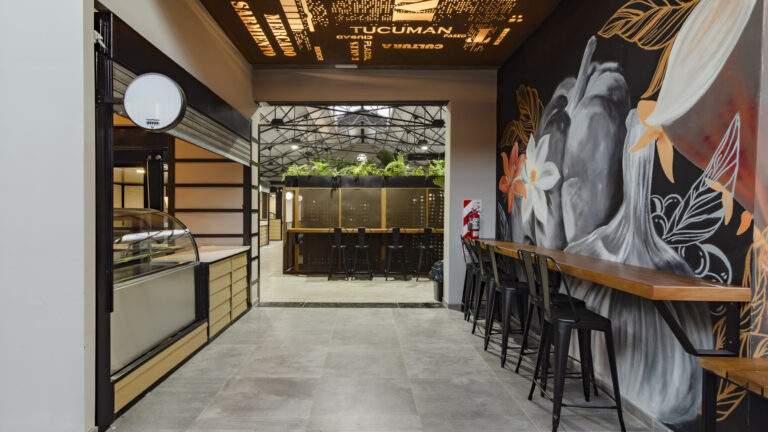
The new program includes 21 commercial premises, with possibilities for commercial and gastronomic use as well as gastronomic modules, a bar with a mezzanine, four deposits, four cold rooms and a complementary commercial unit. The complex also includes a parking lot for 52 vehicles.
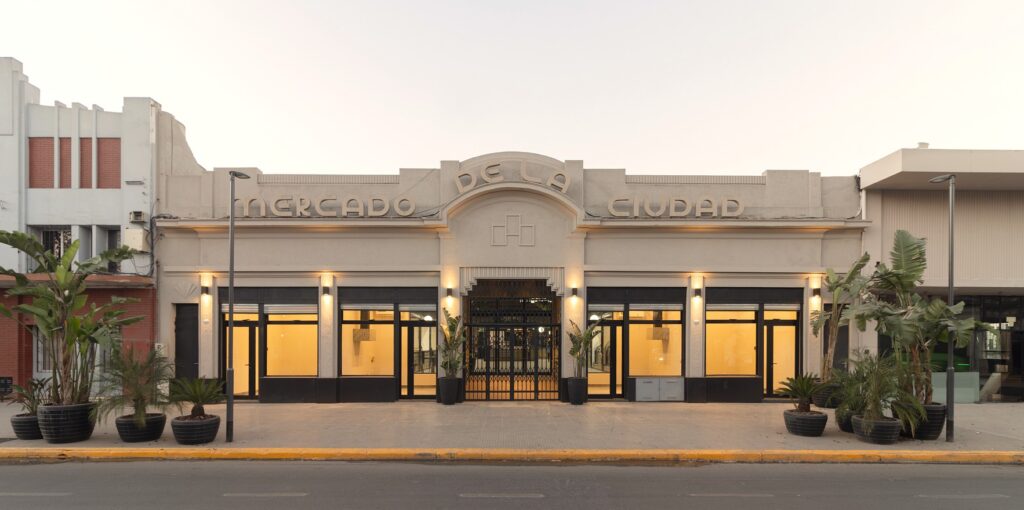
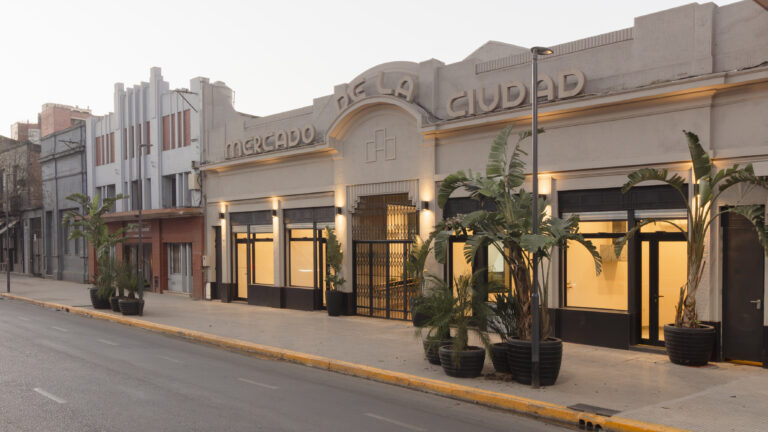
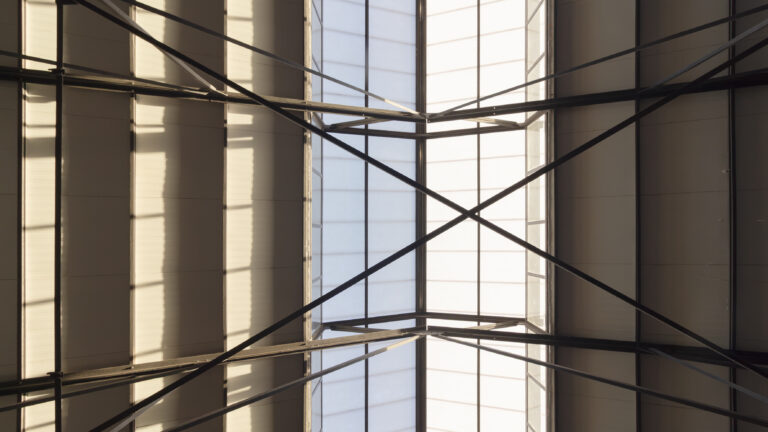
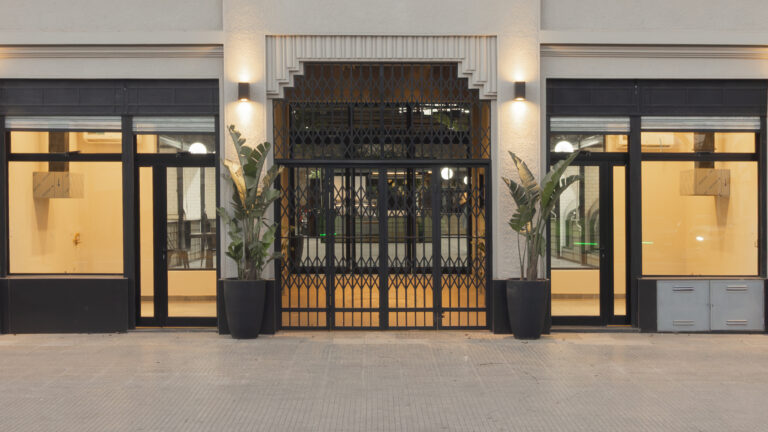
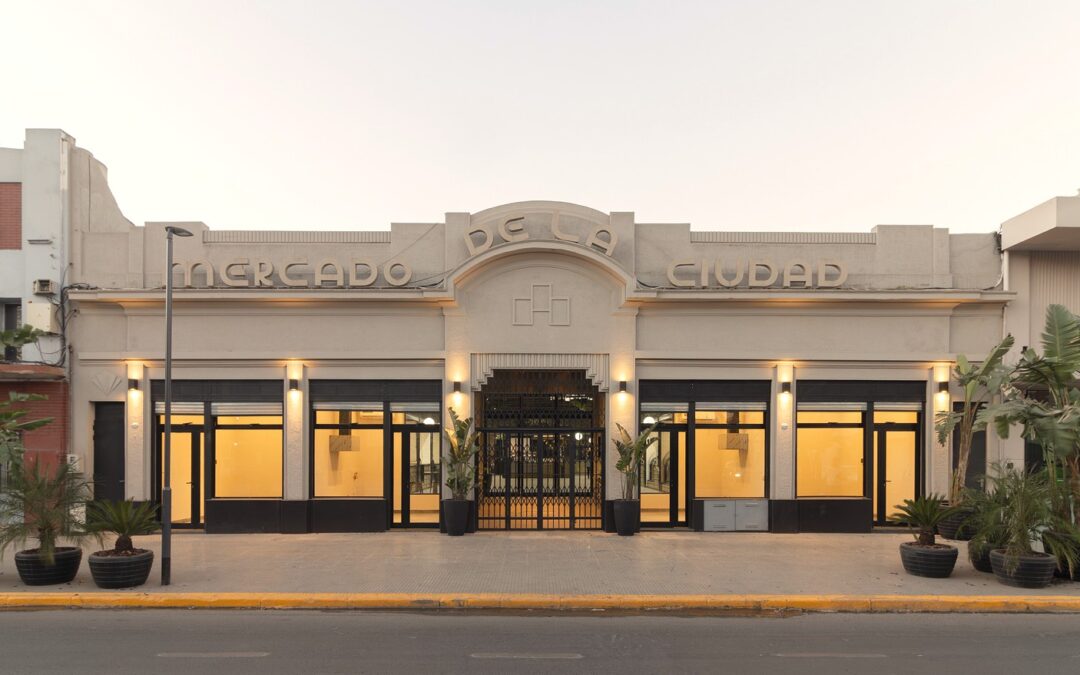
The intervention seeks to ensure that the new additions are compatible with the existing architecture. Conservation of the Art Deco façade, the main ship, The metal structure and industrial trusses allow the historical reading of the building to be maintained., while new areas incorporate contemporary solutions to respond to the current program.
Like other neighborhood markets of that time, It was conceived for a city that was growing and needed new supply points. Over time, These buildings also became references of identity and collective memory.. That's why, recovering the old Sarmiento Market means restoring activity to an architecture that had been left out of the daily dynamics of the city.
So, The City Market is once again part of the present of San Miguel de Tucumán without losing the traces of its past.